
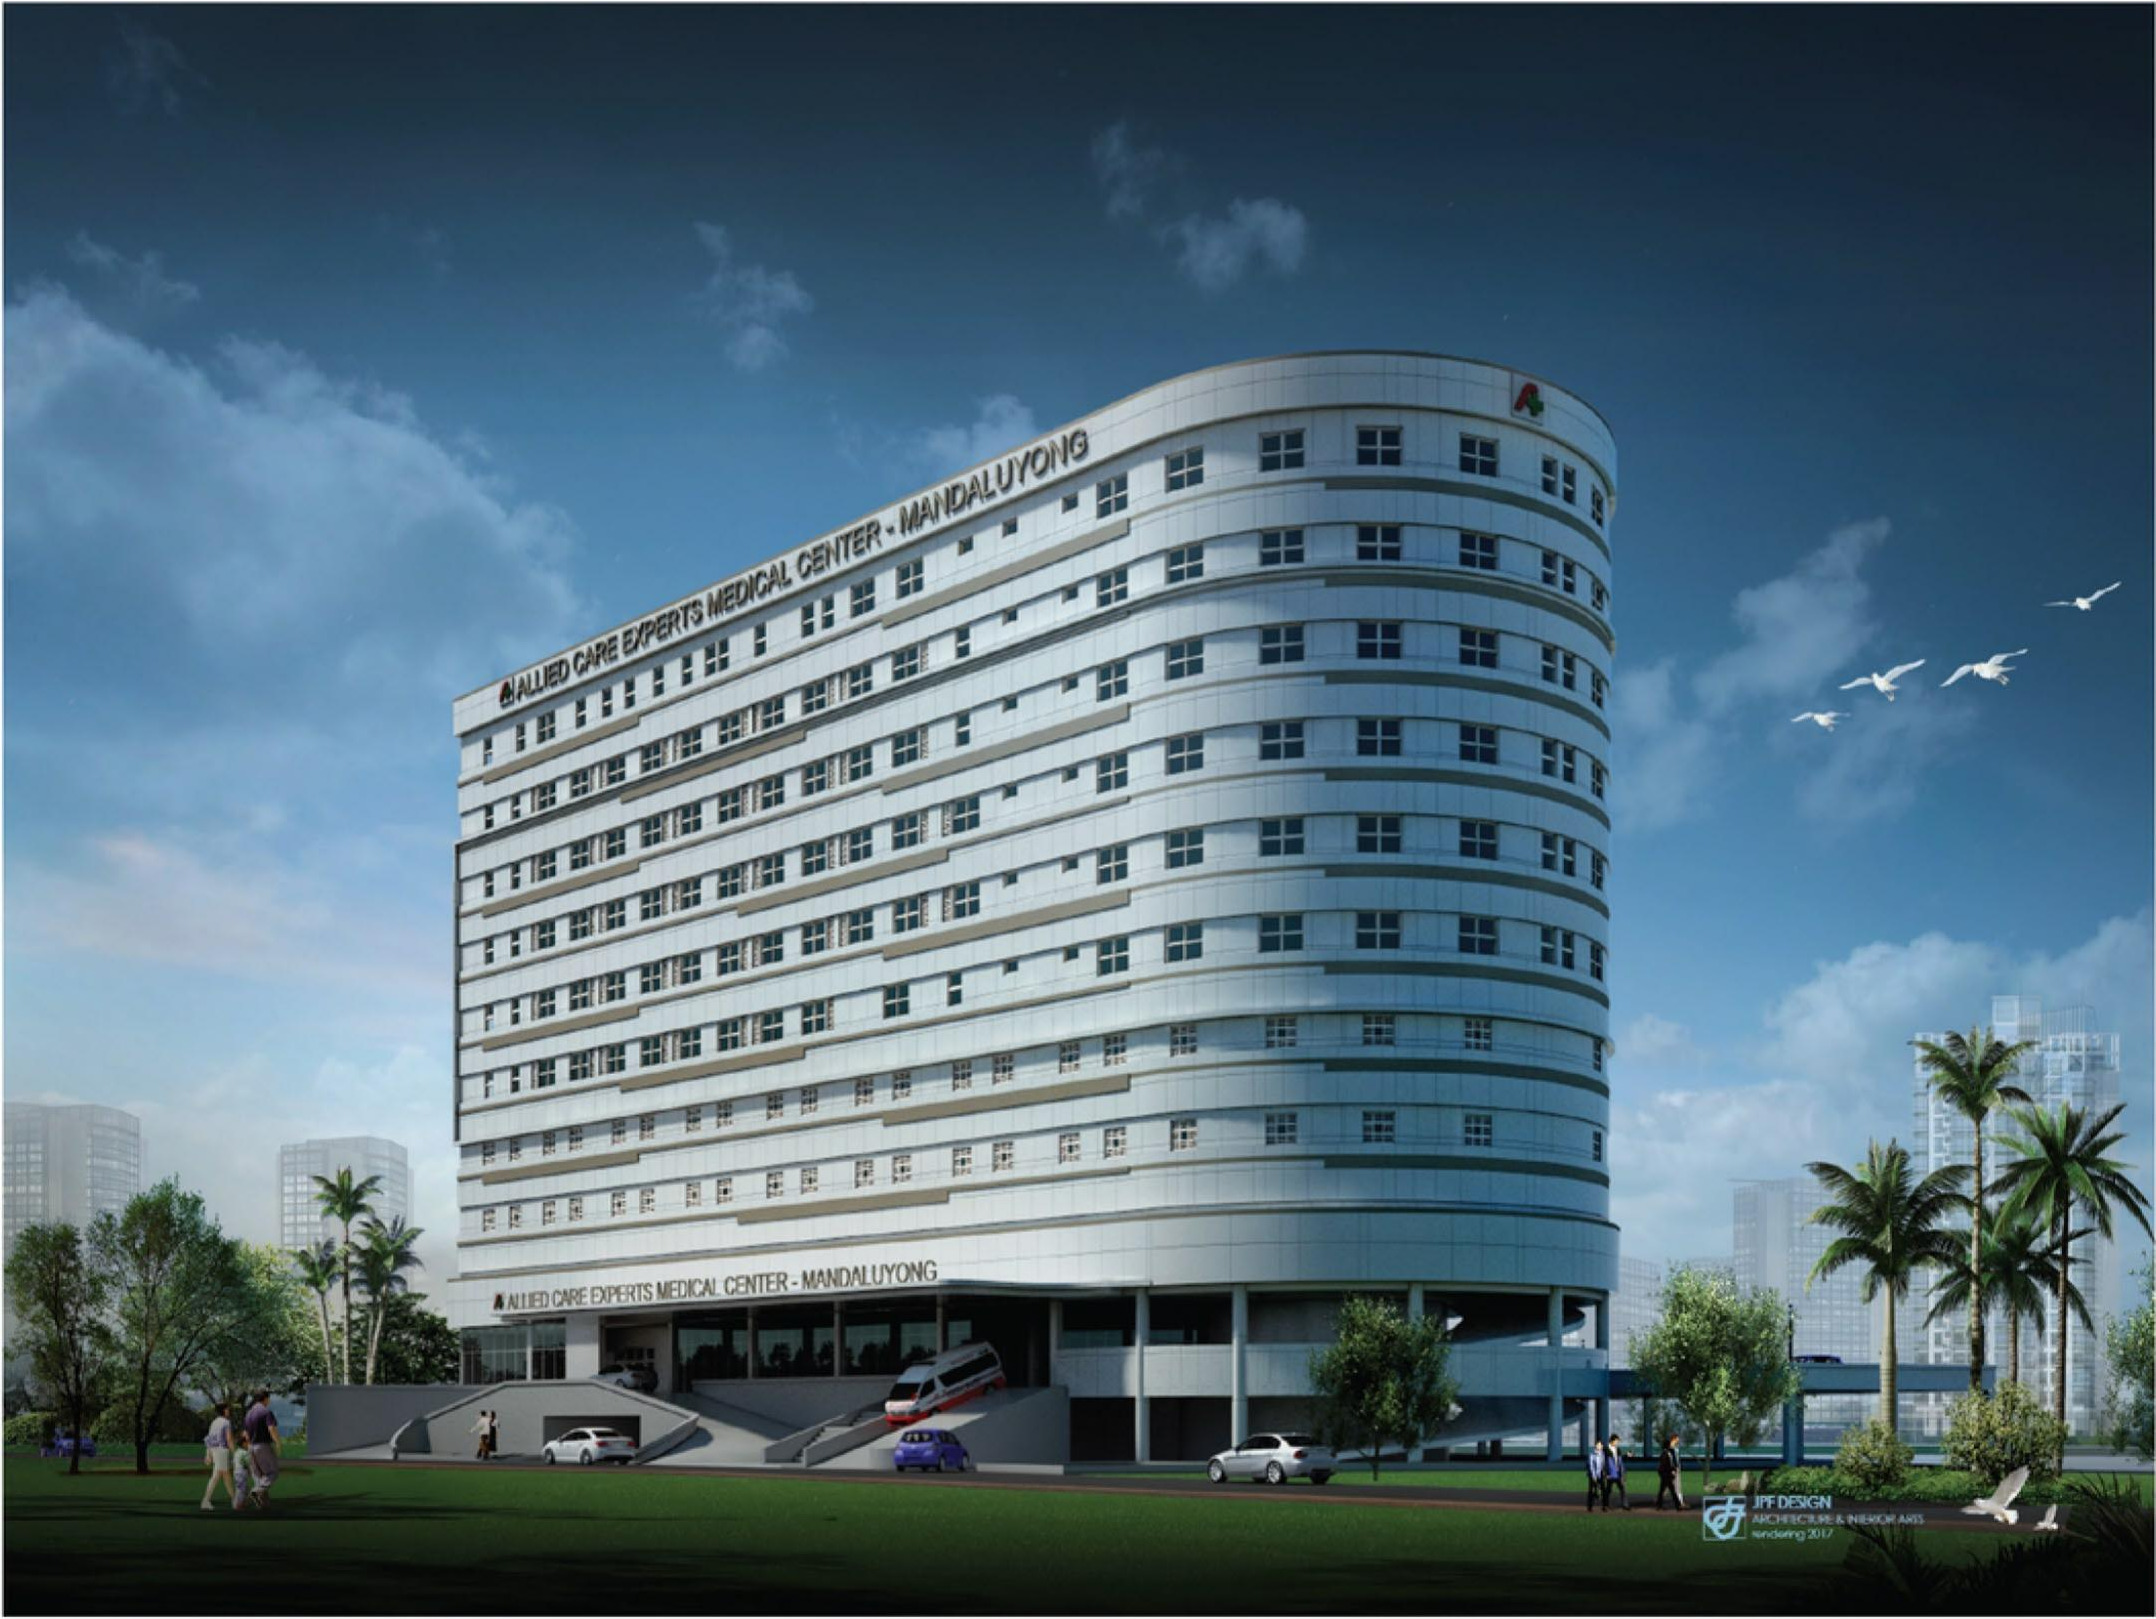
The Mandaluyong Allied Care Experts Medical Center translates a medical-center brief into a recognizable urban building. The project record explicitly includes design schematics, design development, construction documents, and visualization, linking the early idea to its documented form.
The paired views present a measured facade and a clear arrival sequence. Repeated bays and controlled openings help the proposal carry institutional clarity without making the building feel remote.